

01
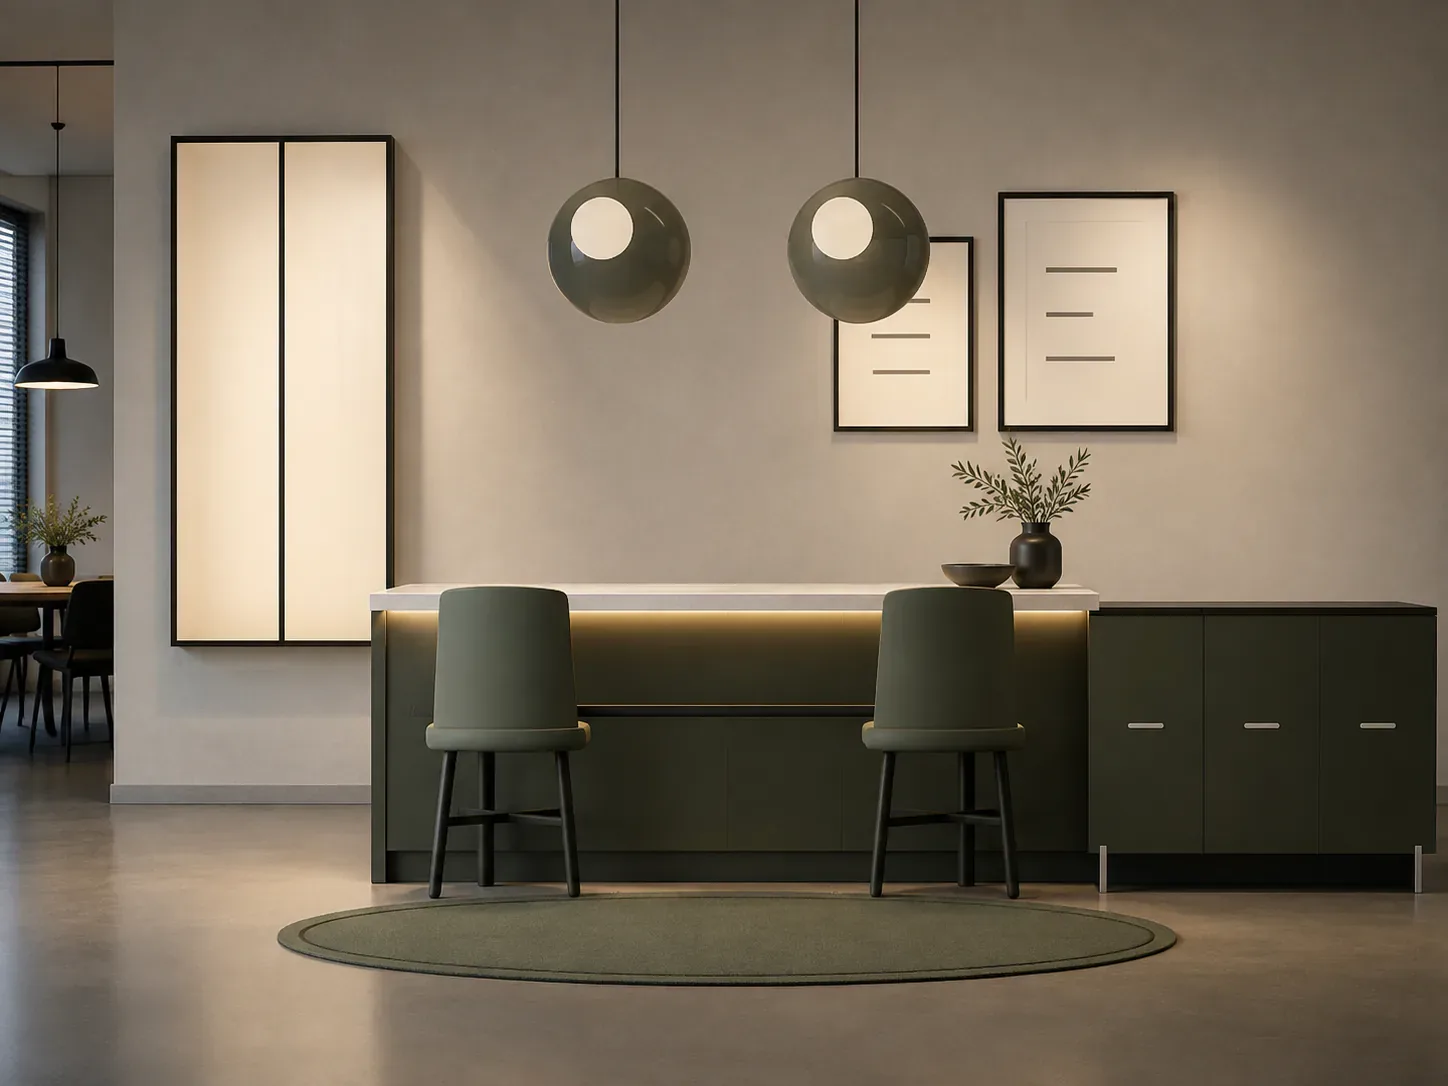
Floor plan & 3D visualisation
We show you the kitchen before it is built.
Free delivery from €750.00 · Professional installation across NRW
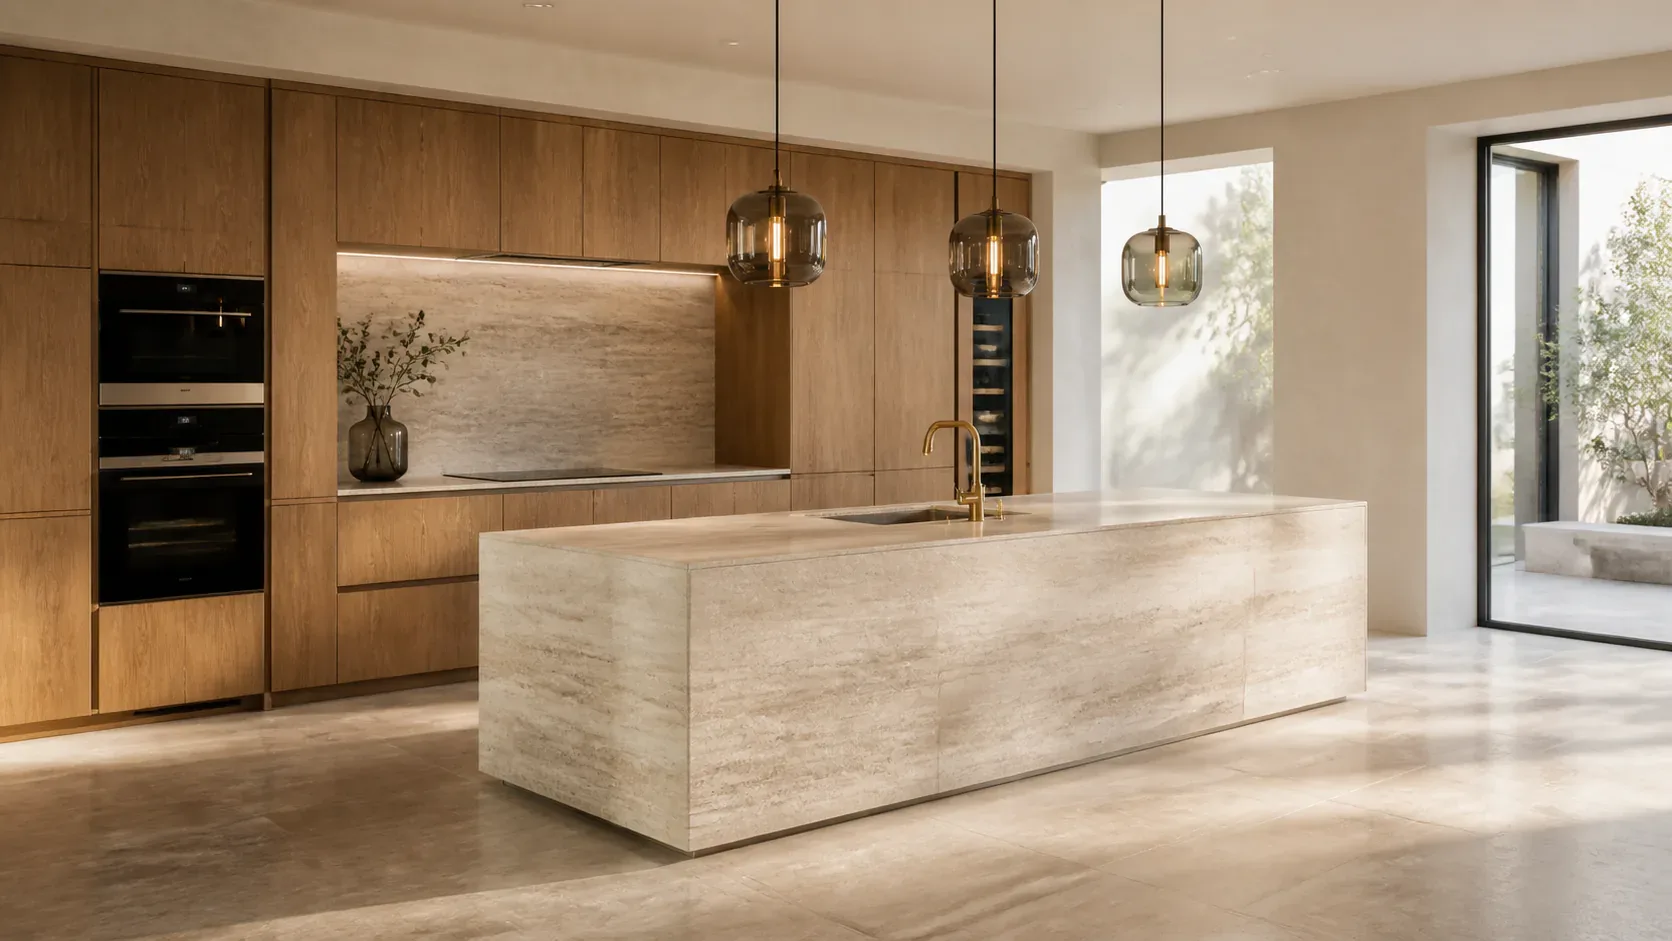
Bespoke kitchens
We plan, build and install made-to-measure kitchens — with one point of contact from the first sketch to final handover.
Not off the shelf
Process
We discuss use, style and budget — in the showroom or at your home.
On-site measuring and a 3D design with realistic light and material rendering.
Every carcass is calculated for your floor plan — including slopes and old buildings.
You choose fronts, worktops, handles and fittings from real samples.
Manufactured in our joinery with quality control before dispatch.
On-schedule delivery, coordinated with your other trades.
Assembly, alignment, appliance connection and joint handover.
Scope
01
We show you the kitchen before it is built.
02
Millimetre-precise carcasses for old buildings, sloped ceilings and niches.
03
Veneer, lacquer, solid surface, ceramic and natural stone.
04
Measuring, cutting and seamless installation including cut-outs.
05
Interior fittings, pull-outs and hardware from renowned manufacturers.
06
Task lighting, niche lighting and control planned in from the start.
07
Selection, delivery and professional connection of appliances.
08
One team, one appointment, one responsibility.
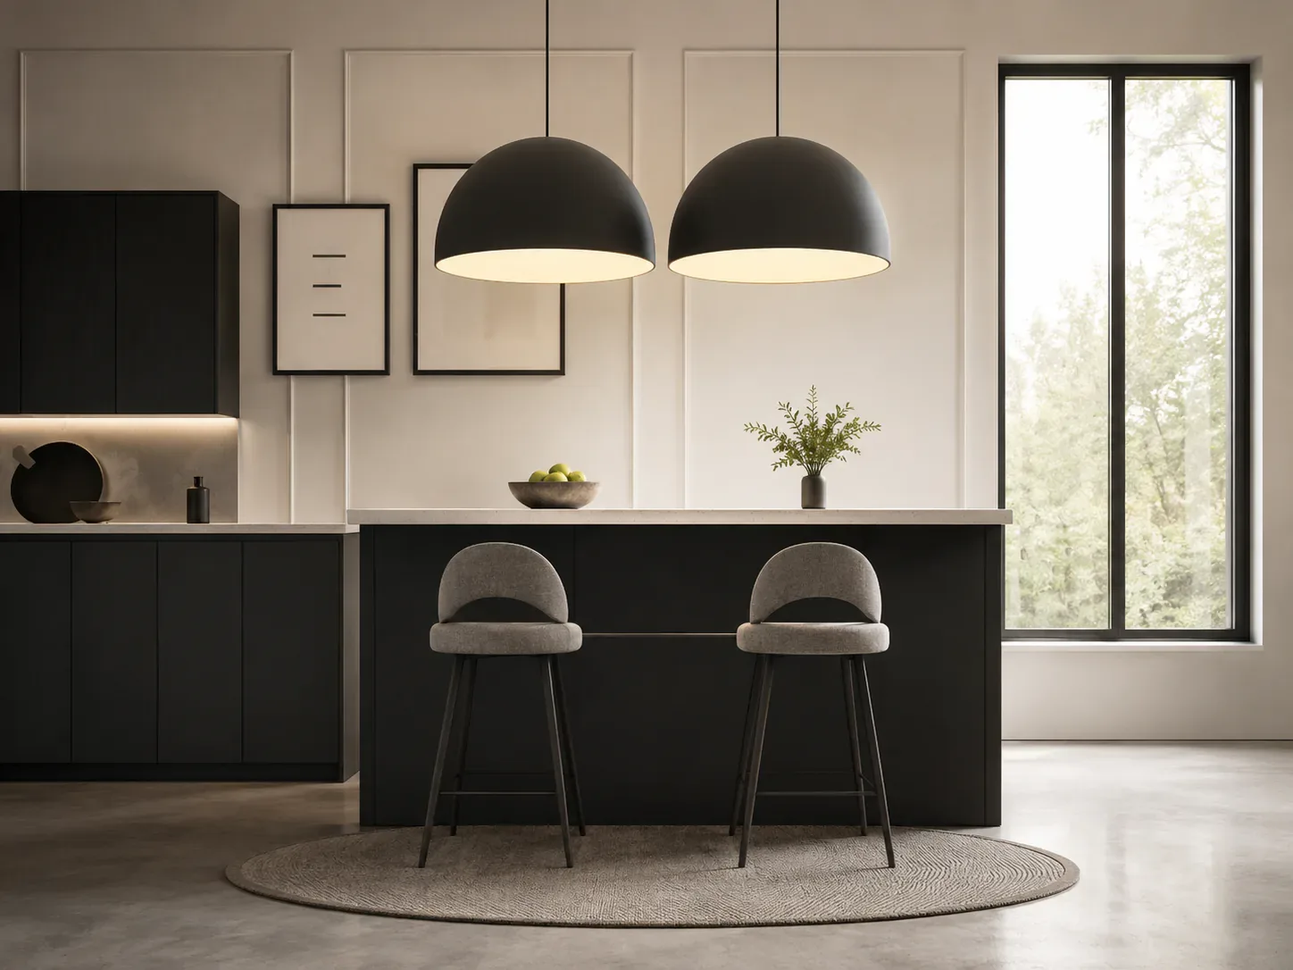
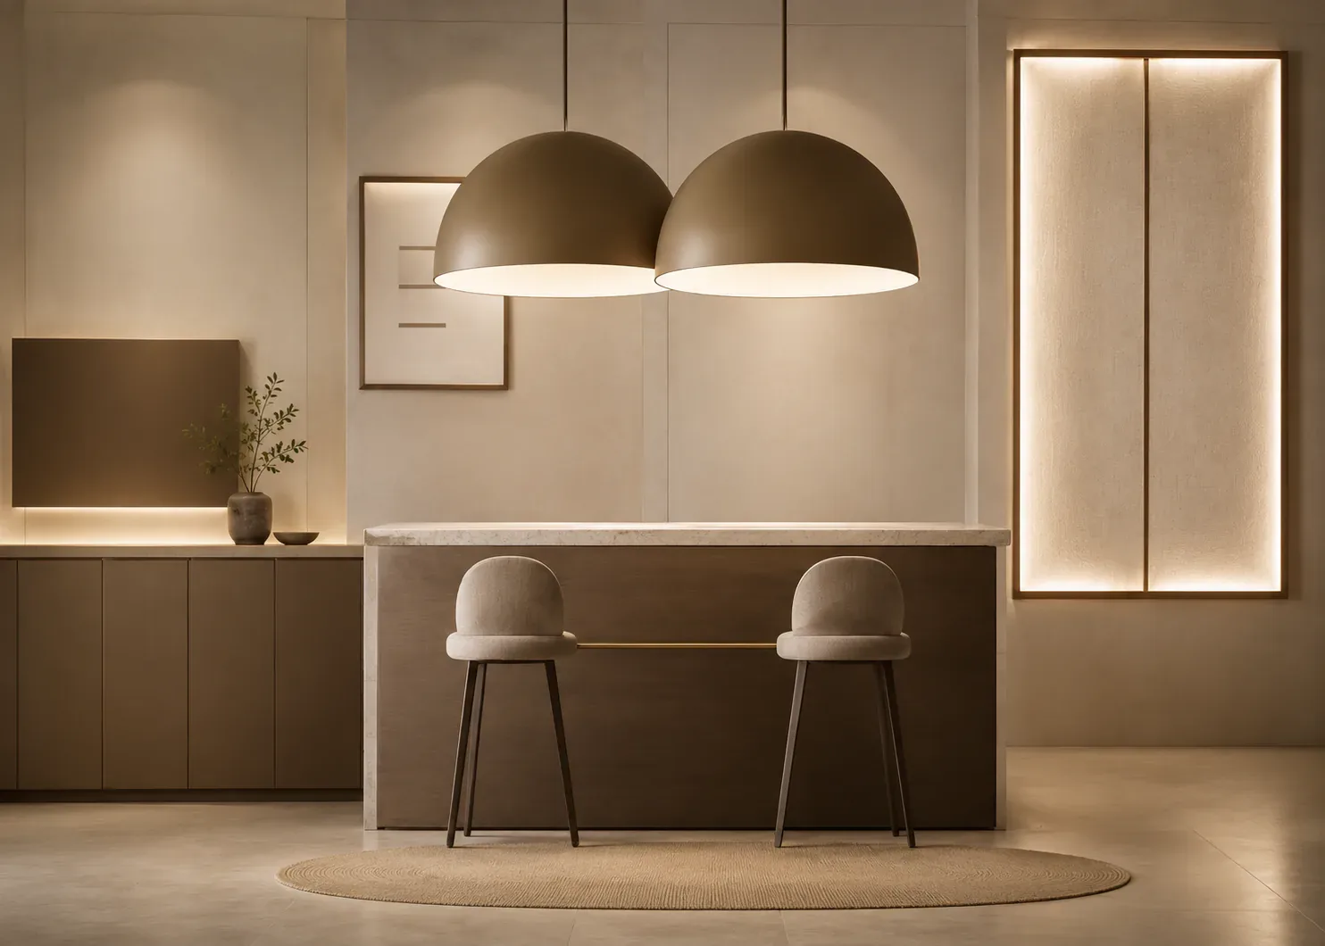
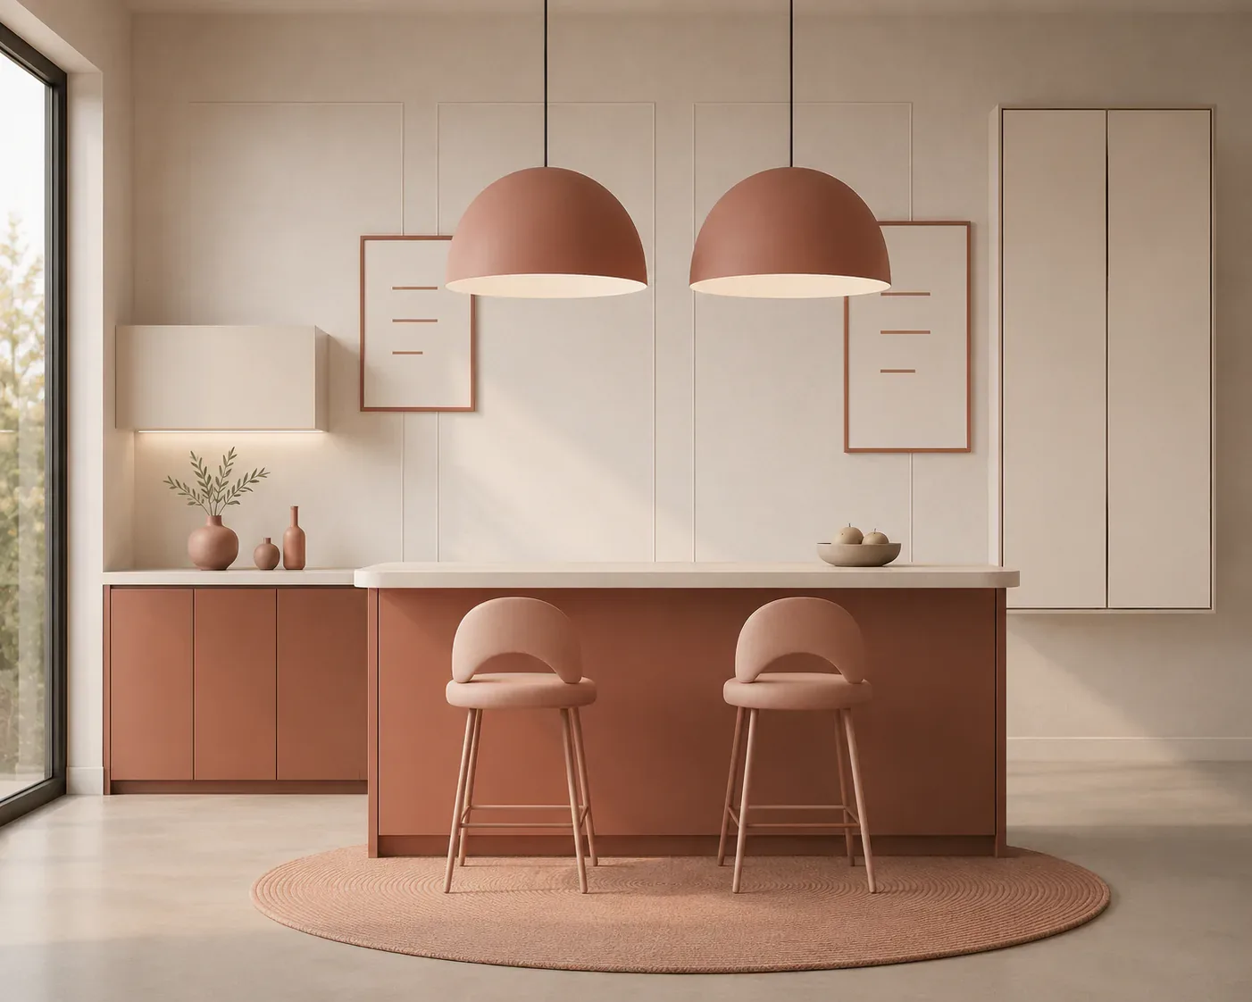
In preparation
An interactive kitchen planner is scheduled for a later stage. Until then we plan together — in person and without configurator compromises.
Request a kitchenReferences
 Kitchen
A made-to-measure kitchen for a period flat with 3.40 m ceilings and not one square wall.
 Kitchen
An open-plan kitchen with a 4.20 m island at the centre of a converted farm building.